The written version
Sound insulation: what stops the noise next door
These labs are a visualisation aid to help you picture how a house works. They are not technical advice: the models and figures are simplified, so please don't rely on them for design, specification or buying decisions. Ask a qualified designer, engineer or installer about your own home.
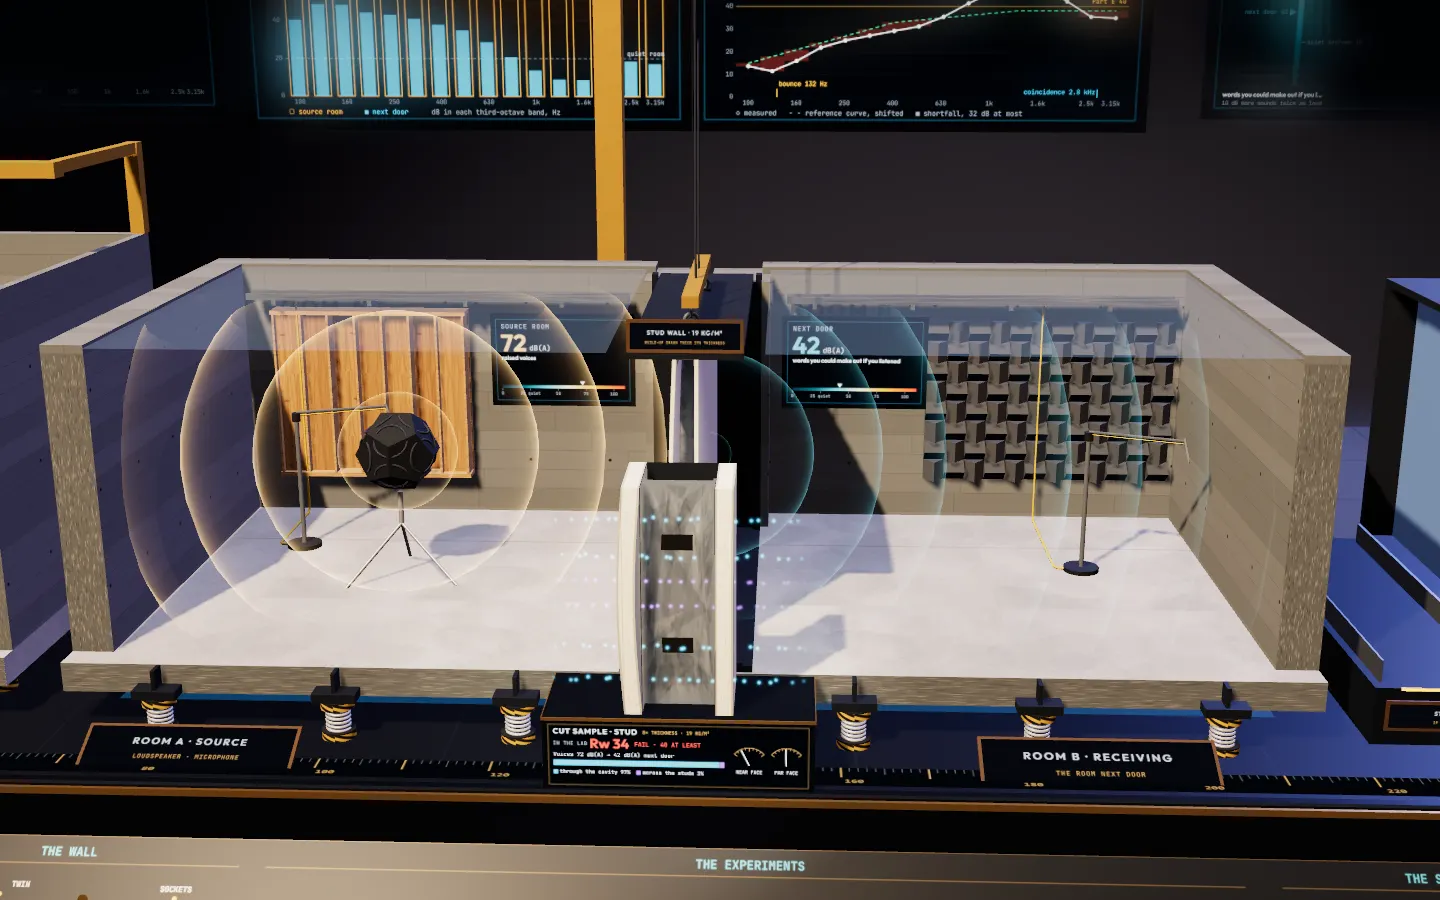
Sound gets from one room to the next by shaking whatever is in the way. This lab is an acoustics test suite: two rooms with a wall between them, and a floor with a tapping machine above and a microphone below. Swap the specimens, leave a gap, fill a cavity with wool, play voices, music or a single note, and watch how much gets through. Every number here comes from the same model as the 3D lab, and the figures from the regulations are Approved Document E’s.
The experiments, in words
Ten decibels, twice as loud
What does a decibel mean?
Raised voices fill the source room at 72 dB(A). Through the plain stud wall the meter next door reads 42 dB(A): words you could make out if you listened. Blockwork lets 10 dB less through, 32 dB(A), and 10 dB less sounds about half as loud.
A quiet bedroom at night is 25 dB(A); once what comes through drops below that, you stop noticing it. Decibels count by multiplying. Every 10 dB is ten times the sound energy, and to our ears about twice as loud. The stud wall stops 99.9% of the energy, and the voices still come through. A wall’s sound reduction is the difference between the two rooms, corrected for the wall’s size and how much sound the receiving room soaks up, band by band, and the analyser rolls those sixteen numbers into one: Rw.
In the lab: pick Blockwork under Wall and watch the meter on the far wall.
Heavier walls stop more
Why does weight matter so much?
Sound gets through a wall by making it move, and a heavy wall is harder to shake: double the weight and it stops about 6 dB more. This 19 kg/m² stud wall stops 31 dB of a 500 Hz note. Blockwork is 12 times as heavy, so its weight alone would stop 54 dB. It stops 43 dB, because a stiff wall ripples in step with the sound and lets more through.
That is the mass law: double the weight or double the pitch and the wall stops about 6 dB more. Its Rw goes from 34 to 46. A heavy wall is also stiff, and from about 200 Hz upwards it bends in step with the sound waves running along it (coincidence), so it falls short of its weight. The stud wall is close to the mass law for its weight at 500 Hz; its two boards and their cavity matter more at other pitches, as the next experiment shows.
In the lab: pick Blockwork under Wall and watch the sample's far face and the reading below it.
A small hole, a big leak
How much does a gap matter?
A 3 mm gap along the foot of the wall, hidden behind the skirting, is 0.09% of its area. Sound goes through it as if nothing were there: it takes the blockwork from Rw 46 to 31, and most of what reaches next door then comes through the crack.
Approved Document E asks for every gap round walls and floors to be filled. The better the wall, the more a crack costs: it brings any of these walls down to about Rw 31. Back-to-back sockets are a smaller leak, because each box only opens its own lining and the sound still has to cross the cavity. With unsealed boxes the twin frame goes from Rw 64 to 63 with wool round the boxes, and from 54 to 49 with an empty cavity. Stagger them and keep wool behind the boxes; on framed walls between homes Approved Document E recommends at least 150 mm between them, edge to edge. An airtight house is usually a quieter one, for the same reason.
In the lab: set the Gap to Crack and watch the jet under the skirting.
Two leaves and a spring
How can a light stud wall do better than its weight?
A stud wall is two light boards with air between them: two masses on a spring. Near 132 Hz they bounce together, so this 125 Hz note goes almost straight through: the wall stops only 12 dB. Higher up the spring keeps the boards apart, and at 1 kHz it stops 46 dB.
Wool softens the spring and soaks up the echoes in the cavity. With wool the bounce drops to 112 Hz and Rw goes from 34 to 40. The studs still carry some sound straight across. Two frames that never touch, with 240 mm between the linings, heavy board and wool, bounce at only 33 Hz and reach Rw 64.
In the lab: slide the Pitch up and watch the far face still, then add wool.
Bass gets through
Why can you hear the bass when you can’t hear the words?
Low notes are long waves that push the whole wall. The twin frame stops 69 dB at 500 Hz but only 34 dB at 100 Hz. Play music at 87 dB(A) and the room next door gets 37 dB(A), almost all of it bass: you hear the beat but not the tune.
Every wall stops less at low pitch. Approved Document E rates walls between homes as DnT,w + Ctr. Ctr marks a wall down for letting bass through compared with its other notes: −12 for the light twin frame, −6 for heavy cavity blockwork. Even with that mark-down the twin frame lets less music through (37 dB(A) against 42 dB(A)) because it is so good at every other pitch. Light double walls need a wide cavity and plenty of mass on each side.
In the lab: choose Tone and slide the Pitch from 100 Hz up to 500 Hz.
Footsteps
Why do footsteps need a different fix from voices?
Footsteps hit the floor itself, so the whole structure rings. Under bare joists the room below measures L′nT,w 81, and lower is better. Wool and resilient bars bring that to 67, a floating deck to 56. A bare concrete slab scores 76; float a screed on it and it falls to 44.
The tapping machine stands in for feet, louder and more regular than any real ones. A 150 mm concrete slab stops voices well (Rw 54) but footsteps poorly. Weight stops airborne sound; footsteps need something soft between the blow and the structure. Between flats Approved Document E allows L′nT,w 62 at most. Inside your own house it sets no footstep limit at all, so a soft floor covering or a floating layer is a choice worth making.
In the lab: pick each Floor in turn and watch the pulse fade as it falls.
Round the side
Why does Part E test walls on site?
In the lab the twin frame scores Rw 64. In a pair of semi-detached houses sound also goes round it, through the floor, ceiling and outside walls. With poor junctions the finished wall scores DnT,w + Ctr 43, below the 45 Part E asks between homes. Good junctions bring it to 52.
Cavity blockwork goes from 42 with poor junctions to 48 with good ones. So Part E judges the finished building: a sample of separating walls and floors is tested before completion, at least one set for every 10 homes of each kind, unless the builder registers Robust Details, designs whose site tests must each beat 47 dB.
In the lab: switch the Test to On site, then set the Junctions to Good.
Reading a sound test
A test measures the sound in each room in sixteen one-third octave bands, from 100 Hz (a low hum) to 3150 Hz (a hiss). The difference between the rooms, corrected for the size of the wall and how much sound the receiving room soaks up, is the wall’s sound reduction in each band. BS EN ISO 717-1 turns those sixteen numbers into one by sliding a standard reference curve up or down, a decibel at a time, until the bands that fall short of it add up to no more than 32 dB. The rating is where the curve then crosses 500 Hz.
- Rw
The weighted sound reduction index, measured in a laboratory where only the specimen carries sound. Higher is better. Manufacturers quote it, and Approved Document E uses it for walls and floors inside a home.
- DnT,w
The same idea measured between two finished rooms on site, flanking and all, and adjusted to a typical furnished room. Higher is better.
- C and Ctr
Corrections for the kind of noise. C is for everyday noise like speech and TV; Ctr is for bass-heavy noise like road traffic and music. Both are usually negative, and the further from zero, the more bass the wall lets through. Approved Document E adds Ctr to DnT,w for walls and floors between homes.
- Ln,w and L′nT,w
Footstep noise under a floor with the tapping machine running, in the lab (Ln,w) or on site (L′nT,w). These are the sound that arrives, so lower is better.
Decibels count by multiplying: 3 dB is twice the sound energy, 10 dB is ten times the energy and sounds about twice as loud. So a wall that is 10 dB better makes the neighbours sound half as loud. Each doubling of a wall’s weight is worth about 6 dB. A quiet bedroom at night is about 25 dB(A).
The specimens
Walls: lab rating and on site with good or poor junctions| Wall | Weight | Lab Rw (C; Ctr) | On site DnT,w + Ctr |
|---|
Stud wall
One sheet of 12.5 mm plasterboard each side of 48 mm steel studs at 600 mm, a 75 mm wall (with mineral wool) | 19 kg/m² | 40 (−3; −10), 34 with an empty cavity | 31 good, 31 poor |
|---|
Acoustic stud wall
Two layers of 15 mm acoustic plasterboard each side of the same steel studs (with mineral wool) | 48 kg/m² | 51 (−3; −9), 44 with an empty cavity | 43 good, 40 poor |
|---|
Blockwork wall
100 mm dense concrete blocks, 13 mm of plaster each side | 219 kg/m² | 46 (−1; −4) | 43 good, 40 poor |
|---|
Twin timber frame
Two separate timber frames that never touch, their linings 240 mm apart (Approved Document E asks for at least 200 mm), each lined with two layers of 12.5 mm acoustic plasterboard (10 kg/m²), with mineral wool | 52 kg/m² | 64 (−4; −12), 54 with an empty cavity | 52 good, 43 poor |
|---|
Cavity blockwork
Two leaves of 100 mm dense block, a 50 mm cavity with type A ties, 13 mm of plaster on each room face | 418 kg/m² | 54 (−2; −6) | 48 good, 42 poor |
|---|
Floors: airborne and footsteps| Floor | Lab Rw | Lab Ln,w | On site L′nT,w |
|---|
Bare joists
22 mm chipboard on 220 mm joists at 400 mm, a 12.5 mm plasterboard ceiling fixed to the joists, nothing in between | 35 | 80 | 81 |
|---|
Wool and resilient bars
The same joists with 100 mm of mineral wool between them and a 15 mm acoustic plasterboard ceiling on resilient bars | 53 | 66 | 67 |
|---|
Floating floor
A floating deck (18 mm board and 19 mm gypsum plank) on resilient battens, over the wool, joists and resilient ceiling | 57 | 56 | 56 |
|---|
Concrete slab
150 mm of solid concrete (360 kg/m²), bare | 54 | 75 | 76 |
|---|
Slab and floating screed
The same slab with 65 mm of sand and cement screed floating on a resilient layer | 60 | 43 | 44 |
|---|
The two-leaf walls bounce at their mass-spring-mass resonance: the plain stud wall at about 132 Hz, or 112 Hz with wool, the acoustic stud wall at 67 Hz and the twin frame at 33 Hz. Below that note a double wall is no better than one leaf of the same total weight, which is why wide cavities and heavy leaves matter for bass. A gap costs most in the best walls: a 3 mm crack along the foot of a wall, behind a skirting that was never sealed, brings any of them down to about Rw 31.
What Approved Document E asks
Part E of the Building Regulations covers sound in England, and Approved Document E (the 2003 edition with its 2004, 2010, 2013 and 2015 amendments, still current in 2026) shows how to meet it. For a self-builder it splits in two. Requirement E2 applies to every new home, detached or not: walls round a bedroom or a room with a WC, and every internal floor, need a laboratory rating of at least Rw 40. There is no test on site for these; you show building control a construction that is rated for it, such as one of the examples in the document’s Section 5. A wall with a door in it is exempt, and so is the wall between an en suite toilet and its own bedroom. Requirement E1 applies when your home joins another: a semi-detached or terraced house, flats, or a building converted into homes. Then the separating walls and floors are tested on site.
These are England’s figures. Wales has its own Approved Document E with the same values. In Scotland, Section 5 of the Technical Handbook asks for DnT,w 56 dB (with no Ctr) and L′nT,w 56 dB at most between homes, and Rw 43 for floors inside a home. Northern Ireland uses Technical Booklet G.
Approved Document E, Tables 0.1a and 0.2| Element | New homes | Homes formed by a change of use |
|---|
| Separating wall, airborne (DnT,w + Ctr, at least) | 45 dB | 43 dB |
|---|
| Separating floor or stair, airborne (DnT,w + Ctr, at least) | 45 dB | 43 dB |
|---|
| Separating floor or stair, impact (L′nT,w, at most) | 62 dB | 64 dB |
|---|
| Internal wall or floor, airborne (lab Rw, at least) | 40 dB, whether new or converted |
|---|
Testing before completion
Separating walls and floors are tested by a body with UKAS accreditation or ANC registration, between pairs of finished rooms, at least one set of tests for every 10 homes of each kind of construction (and the first pair on any site). The figures already allow for measurement uncertainty, so a test that misses by any margin has failed, and the wall needs remedial work and a retest.
Robust Details
For new houses and flats (not conversions) the builder can instead register each plot with Robust Details Ltd before work starts and build to one of its approved designs. A design is approved from site tests in finished homes: every result must beat DnT,w + Ctr 47 dB (L′nT,w 60 dB for footsteps), and the average must beat 50 dB (57 dB), 5 dB better than the 45 and 62 in the table.
Example constructions
For internal walls, Section 5 gives a timber or metal stud wall with two layers of board each side (each sheet at least 10 kg/m²), or one layer each side with at least 25 mm of mineral wool in the cavity, or concrete blockwork of at least 120 kg/m² plastered or boarded both sides. For separating walls it gives solid and cavity masonry (wall type 2.1: two leaves of dense block, at least 415 kg/m² with their plaster, a 50 mm cavity and flexible type A ties, such as butterfly ties) and framed walls (wall type 4.1: two frames with at least 200 mm between the linings, two layers of board each side and mineral wool). The junctions matter as much as the wall, and the document details each one.
Gaps, sockets and doors
Fill every gap round internal walls and floors. On a separating wall, don’t put sockets back to back, and stagger them; on a framed separating wall Approved Document E recommends at least 150 mm between them, edge to edge. Unsealed back-to-back boxes cost a twin frame wall a few decibels, more if the wool is pushed aside. A lightweight door with no seals lets much more through than the wall round it, so a quiet bedroom needs a solid door with good seals as well as a good wall. Gaps that leak air leak sound: the Airtightness lab shows where they hide.
Flanking
A construction that reaches DnT,w + Ctr 49 dB in a flanking laboratory (one built with real floors and walls round the specimen) is taken as a sign that it may reach 45 on site; for footsteps, 58 dB in the flanking lab for 62 on site. The margin allows for the differences between a laboratory and a real building, such as workmanship and the rooms and junctions on site. A flanking laboratory result can’t show compliance by itself: the finished wall is still tested, or built as a Robust Detail.
The parts
The test rooms
- Source room
A hard, bare concrete room where the sound is made. Its walls are heavy and its surfaces reflect, so the sound fills it evenly and every part of the specimen gets the same push. The stepped timber diffuser on its back wall scatters the sound so no single note builds up.
Real test rooms are at least 50 m³, with walls that aren’t parallel. This one is cut open so you can see in.
- Dodecahedron loudspeaker
Twelve loudspeakers on the faces of one ball, so the sound goes out equally in every direction. Acoustic testers carry one on site to every pre-completion test.
For the test it plays broadband noise, 95 dB in each band here, loud enough to stay well above any noise next door.
- Receiving room
The room on the other side of the specimen, where what gets through is measured. Its level is corrected for how much sound the room soaks up, so the result describes the wall rather than the room. The grey foam wedges show where a lab tames its echoes.
On site the result is standardised to a reverberation time of 0.5 seconds, typical of a furnished home. That figure is DnT. Here the room is 10 m² of wall into 40 m³.
- Microphone on a rotating boom
A measuring microphone sweeps a slow circle so it averages the sound across the room, rather than catching one loud or quiet spot. There is one in each room. The difference between them, corrected for the size of the wall and how much sound the receiving room soaks up, is the wall’s sound reduction, band by band.
The levels are read in one-third octave bands from 100 Hz to 3150 Hz, the sixteen bands that BS EN ISO 717 rates walls and floors over.
- Isolating springs
In a laboratory each room stands on its own steel springs, with a soft joint all round, so the only way for sound to get from one to the other is through the specimen. That gives a clean figure for the wall or floor itself: its Rw.
Switch to On site and the rooms are joined by a shared floor, ceiling and walls, as rooms in a house are. Some sound then goes round the side.
- Test opening
The heavy frame between the two rooms that each specimen drops into. Its edges are sealed with putty when a specimen is in place, because the smallest leak round the edge would spoil the result.
In a real laboratory the opening is about 10 m², the size of a room’s wall. While the crane swaps specimens it stands open, and the meter next door jumps.
- The ratings
Rw is the sound reduction of a wall or floor measured in a laboratory. DnT,w is the same idea measured between finished rooms on site, flanking and all. For both, higher is quieter. Ln,w (in the lab) and L′nT,w (on site) measure footsteps arriving in the room below, so lower is quieter.
Ctr is a correction for bass-heavy noise such as music and traffic. Approved Document E adds it to DnT,w for walls and floors between homes.
Moving the specimens
- Gantry crane
Lifts a wall specimen out of the test opening, carries it to its place in the rack and brings the next one back. Test labs build specimens in heavy steel frames so they can be moved without cracking.
Pick a wall in the panel, or turn the WALL dial on the desk, and watch it work.
- Specimen rack
Five walls waiting their turn: a plain stud wall, an acoustic stud wall, plastered blockwork, a twin timber frame and cavity blockwork. The first three are walls inside a home; the last two are the kind that go between homes.
Each frame carries a plate with its weight per square metre.
Inside the walls
- Plasterboard
Standard 12.5 mm plasterboard weighs about 8.3 kg/m²: a gypsum core between two paper faces. On its own a sheet stops only about 25 dB, because it is light. In a stud wall the two boards work with the air between them.
Approved Document E’s example internal stud wall with one board a side uses boards of at least 10 kg/m², heavier than standard board, with 25 mm of mineral wool in the cavity.
- Acoustic plasterboard
Plasterboard with a denser core, so the same thickness weighs more. It is sold with blue paper faces. Two layers screwed on with staggered joints double the weight of each leaf and seal each other’s joints.
Two sheets screwed together stop more than one sheet twice as thick. A thin sheet only starts to ripple in step with the sound (its coincidence frequency) at about 2.3 kHz, near the top of the range; a sheet twice as thick does it an octave lower, where it lets more through.
- Studs
The frame the boards are fixed to. Every stud is a bridge from one board to the other, so some sound skips the cavity and goes straight across. The stud and acoustic walls here use light steel C studs, which flex a little and bridge less than timber. Even with wool the stud wall reaches only about Rw 40.
On timber studs one board a side reaches Rw 40 only with board of at least 10 kg/m² and 25 mm of wool (Approved Document E’s internal wall type B), or with standard board and about 65 mm of acoustic roll. The twin frame has two rows of timber studs that never touch, so nothing bridges it.
- Mineral wool
Soft, open wool in the cavity soaks up the sound bouncing between the boards and softens the air spring between them. In the steel stud wall it takes Rw from 34 to 40; between floor joists it does the same job.
Acoustic roll is light (about 10 kg/m³). Heavy, stiff insulation boards do less for sound, and rigid foam can make a wall worse by tying the boards together.
- Dense concrete block
Heavy blocks stop sound by weight. A plastered 100 mm dense block wall weighs about 219 kg/m² and reaches about Rw 46.
Approved Document E’s internal blockwork wall needs at least 120 kg/m² of block. Lightweight aircrete blocks are easier to lift but stop less sound.
- Plaster
A coat of plaster seals the face of blockwork. Mortar joints are never perfect, and sound finds its way through the tiny gaps in bare blocks; plaster closes them.
Approved Document E’s block walls have 13 mm of plaster (at least 10 kg/m²) on both room faces, or plasterboard of at least 10 kg/m².
- Wall ties
Thin steel ties hold the two leaves of a cavity wall together for strength. Each one is a small bridge for sound, so separating walls use flexible ties and only as many as the structure needs.
Approved Document E asks for tie type A in cavity separating walls: butterfly ties, or ties flexible enough that n·k is below 4.8 MN/m³. Stiffer double-triangle ties (type B) are only for outside walls where the structure needs them, and Approved Document E notes they can carry more sound.
Leaks and side paths
- A gap
Sound goes through a hole as if nothing were there. A 3 mm gap along the foot of a wall is under a tenth of one per cent of its area, yet it drags any wall down to about Rw 31.
Back-to-back sockets with unsealed boxes cost a twin frame wall a few decibels (Rw 64 to 63 with wool round the boxes), more if the wool is pushed aside. Stagger them and keep wool behind the boxes.
- Flanking paths
On site the rooms either side of a wall share a floor, a ceiling and the outside walls. Sound shakes those too and comes out in the next room, round the side of the wall. Good junctions break the path; poor ones carry it straight through.
In this model good junctions are worth Rw 64 on their own and poor ones Rw 48, whatever the wall. So Approved Document E tests walls between homes once they are built.
The floor test
- Tapping machine
The standard footstep maker: 5 steel hammers of 500 g in a row, each dropping 40 mm, 10 blows a second between them. It is louder and more regular than any real feet, so tests can be compared anywhere.
The microphone in the room below measures L′nT: the lower the number, the quieter the footsteps. Floors are tested for airborne sound too, the same way as walls.
- Chipboard deck
The floor you walk on, 22 mm boards screwed to the joists. Footsteps hit it directly, so it shakes the joists and the ceiling below.
Approved Document E’s internal timber floor has boards of at least 15 kg/m².
- Joists
The timber beams that carry the floor. Like studs in a wall, they join the deck to the ceiling, so footsteps travel straight down them.
Here 220 mm deep at 400 mm centres.
- Plasterboard ceiling
The lower leaf of the floor. Fixed straight to the joists, it rings with every footstep; hung on resilient bars, it barely moves.
Approved Document E’s internal timber floor has a ceiling of at least 10 kg/m² and 100 mm of mineral wool between the joists. Bare joists with a standard board ceiling reach only Rw 35.
- Resilient bars
Thin springy steel channels screwed across the joists, with the ceiling screwed only to them. They let the ceiling float a little, so far less of the joists’ shaking reaches it.
A screw that misses the bar and goes into a joist shorts it out. Careful fixing counts for more than the brand.
- Floating floor
A second deck, here 18 mm board on 19 mm gypsum plank, that rests on resilient battens and touches nothing else. Footsteps shake the deck, and the soft layer under it soaks up most of the blow before it reaches the joists.
The deck and its resilient layer make a mass-spring system that bounces at about 124 Hz; above that it isolates more and more. It must stop short of the walls, with a flexible seal in the gap.
- Concrete slab
150 mm of solid concrete weighs 360 kg/m², so voices hardly get through (Rw 54). Footsteps are another matter: a hard heel on concrete rings through the whole slab, and it scores about Ln,w 75.
EN 12354-2 puts a bare slab of this weight at about Ln,w 75. Approved Document E wants a soft covering or a floating floor on a concrete separating floor.
- Floating screed
65 mm of sand and cement screed laid on a resilient layer, with a flexible strip round the edges so it touches nothing but the layer under it. It cuts the footsteps below to about Ln,w 43.
Approved Document E’s floating floor (b): at least 80 kg/m² of screed on 25 mm of mineral wool (36 kg/m³) or on a layer whose dynamic stiffness (how springy it is) is 15 MN/m³ or less. Here it bounces at about 54 Hz.
Listening
- Listening post
Put the headphones on and press Listen to hear what reaches the room next door through the wall on test, or switch to the source room. The sound is filtered band by band by the wall’s sound reduction.
Laptop speakers can’t play the bass that walls let through most, so use headphones. What gets through can be lifted by 20 dB so you can hear its shape; the button lights while it is.
For the rest of the house, the Self-Build Lab has a model for each system.
The model works in the sixteen one-third octave bands from 100 to 3150 Hz and rates them exactly as BS EN ISO 717-1 and 717-2 do. One leaf follows the mass law with a dip at its coincidence frequency; two leaves follow Sharp’s double-wall method, with the studs, ties and resilient bars as bridges. Each wall’s curve is then shifted a few decibels to match a typical published rating, so the shapes are the model’s and the single numbers are realistic. The twin frame and cavity blockwork values and the three timber floors’ footstep figures are illustrative, set within published ranges, and so is the twin frame’s empty-cavity figure. The stud and acoustic walls are on light steel studs, which flex and bridge less than timber. On site the rooms are a 10 m² wall into 40 m³, and flanking is one path shaped like the reference curve, placed at 62 dB at 500 Hz with good junctions or 46 dB with poor ones, which rates as Rw 64 and 48 (and 2 or 5 dB on footsteps). A crack passes all the sound that reaches it; back-to-back sockets lose 27 dB crossing a cavity with wool, or 10 dB without, between the boxes. The lab can measure up to 80 dB in a band. The tapping machine is the standard one: 5 hammers of 500 g dropping 40 mm, 10 blows a second. Real walls vary with workmanship, and a design for a wall between homes should come from an acoustic consultant or a Robust Detail, with your building control body’s agreement.
← All labs