The written version
How Overheating works
These labs are a visualisation aid to help you picture how a house works. They are not technical advice: the models and figures are simplified, so please don't rely on them for design, specification or buying decisions. Ask a qualified designer, engineer or installer about your own home.
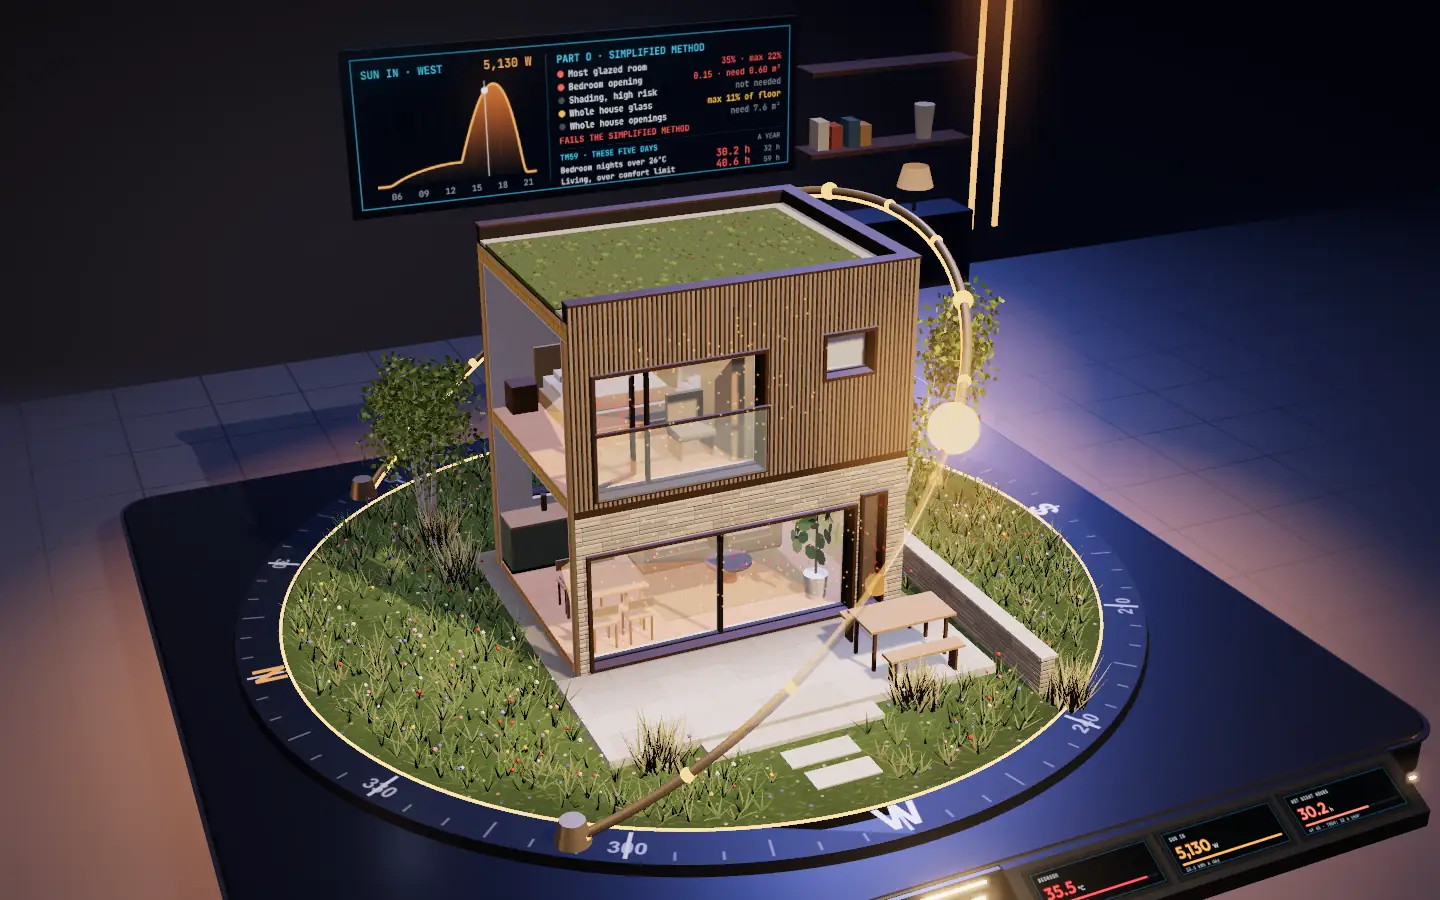
Big glass is one of the joys of a self-built home, and in a heatwave it can turn a bedroom into a greenhouse. This lab runs a bedroom and a living space through five hot July days. Turn the house to face north, east, south or west, size the glass, shade it and open the windows at night, and see what happens against the Part O limits.
The tour, in words
Why new homes overheat
A well-insulated, airtight house keeps its heat in all winter, and in summer it keeps in the heat the sun adds too. The lab's starting design faces a glass wall west: glass equal to 35% of the floor area in both the living space and the bedroom, low-E double glazing, no shading and the bedroom window on a secure tilt at night. In a five-day heatwave that peaks at 33°C outside, the bedroom reaches 38.1°C at 18:45 on day 4 and spends 30.2 of the 45 night-time hours above 26°C. CIBSE TM59 allows a bedroom 32 such hours in a whole year. The living space does no better: it runs 1°C or more over its comfort limit for 40.6 of its 65 occupied hours, where TM59 allows 59 in a whole summer.
Sun on the glass
In July the sun rises in the north-east and sets in the north-west. Around 1 pm it is about 60° up, so it strikes south glass steeply. On a clear day a west wall gets about 4.2 kWh of sunshine per square metre, an east wall the same, a south wall 3.8 and a north wall 1.8. East and west get the same amount, but west sun peaks at about 653 W/m² around 17:21, when the air outside is at its hottest. Turned to face east, the same bedroom peaks at 33.9°C instead of 38.1°C.
Shade outside the glass
Through 5.3 m² of unshaded west glass the bedroom takes in about 12.5 kWh of sun a day. An internal blind cuts that only to 8.4 kWh, because the heat is already indoors. Solar-control glass (g 0.35) lets in 7 kWh. An external blind that drops when the sun comes round lets in 3.4 kWh, and the bedroom peaks at 30.9°C. Fixed fins or an overhang suit south glass, where the sun is high: they cut the south bedroom's 10.3 kWh to 3.4 kWh. On west glass the evening sun shines under them and 6.9 kWh still gets in.
Cool it at night
Heatwave nights still cool to the high teens, so night air is the cheapest way to get the day's heat out. With the starting design, the bedroom spends 40.9 hours above 26°C over the five nights with the windows shut, 30.2 with the window on a secure tilt and 11.7 with it wide open behind a guard and air crossing the house. Opening windows at night only counts if it is safe and practical: secure on the ground floor, guarded where people could fall, and quiet enough to sleep with them open.
Thermal mass
A concrete floor and masonry walls soak up heat by day and give it back at night. With external blinds and the window wide open at night, the heavy bedroom peaks at 26.5°C and spends 1.2 hours above 26°C over the five nights; the light timber-framed one peaks at 30°C with 6.7 hours. Shut the windows at night and both spend about 29 hours above 26°C, because the heat stored by day has nowhere to go.
What Part O asks
Part O has applied to new homes in England since 15 June 2022. Its simplified method checks the most glazed room and the whole house. For a house with windows on opposite sides, outside the high-risk areas, where most of the glass faces west, the most glazed room may have glass up to 22% of its floor area, and the whole house must stay under 11% of the total floor area. Put the lessons together (glass down to 20%, external blinds, heavy floors and walls, windows open at night) and the two rooms pass their own checks, but the other rooms would need much less glass to bring the house under 11%. The house also needs openings of at least 9% of its floor area or 55% of its glass, whichever is greater: 4.4 m² for these two rooms alone. Big glass often takes the other route, dynamic modelling to CIBSE TM59. In this heatwave the design keeps the bedroom to 25.2°C, with 0 hours above 26°C at night, and the living space never runs over its comfort limit.
The parts
Sun and glass
- Compass dial
Turn the dial to face the glass north, east, south or west. In an English July the sun rises in the north-east and sets in the north-west, so every side of the house gets some direct sun.
Part O sets its glass limits by the direction of the facade with the most glass.
- The sun
A lamp that follows the sun across a clear sky in mid-July at 52°N, about the latitude of Birmingham. It rises just after 5 am and sets just after 9 pm, summer time.
- Sun path
The hoop traces the sun’s path for one day. Around 1 pm it is about 60° up, so it strikes south glass at a steep angle and some of it glances off. Morning and evening sun is low and hits east and west glass almost head on.
On a clear July day a west wall gets about 4.2 kWh of sunshine per m², a south wall 3.8 and a north wall 1.8. West sun peaks in the late afternoon, the hottest part of the day.
- Glazed wall
Glass onto the garden: floor-length sliding doors when there is a lot of it, a wide window on a sill when there is less. Big glass brings in daylight and views, and on a sunny afternoon it lets in more heat than a radiator gives out. The model counts glass the way Part O does: the clear glass, without the frame, as a share of the room’s floor area.
- Bedroom glazing
A tall window in the bedroom. Bedrooms matter most for overheating: heat that builds up in the evening is still there at bedtime, and people sleep badly above about 26°C.
CIBSE TM59, the method Part O uses for modelling, allows a bedroom no more than 32 night-time hours a year above 26°C (1% of the hours from 10 pm to 7 am).
Keeping the sun out
- Brise soleil
Horizontal fins fixed above the glass. They block the high midday sun and let the low winter sun in underneath. They work best on south glass; on east and west glass the sun is low enough to shine straight under them.
In the high-risk areas, Part O’s simplified method accepts an overhang with a 50° cut-off as shading for due south glass. These fins are deep enough for that: about 0.84 m for every metre of glass height.
- External blind or shutter
A louvred blind or shutter outside the glass stops the sun before it reaches the glass, so most of its heat never gets indoors, and air still passes between its slats. This one drops whenever the sun comes round to this side of the house.
In this model it lets 12% of the sunlight through. In the high-risk areas, Part O’s simplified method accepts external shutters with a means of ventilation as shading, and the model treats this one as that kind.
- Internal blind
A blind inside the glass cuts the glare, but the sunlight has already come through the glass. The blind warms up and passes most of that heat to the room.
Part O’s modelling route leaves internal blinds and curtains out of the sums. In this model 60% of the heat stays in the room.
- Tree
A tree on the sunny side shades glass in summer and drops its leaves for the winter sun. It helps, but it takes years to grow and can be cut down.
Part O’s modelling route leaves trees and other foliage out of the sums.
Letting the heat out
- Opening window
The bedroom window tilts in at the top or swings wide open. Tilted, it is secure and lets a trickle of air through. Wide open, it lets the cool night air wash the day’s heat out of the room and out of the floor and walls.
Part O’s simplified method asks for a bedroom free area of at least 4% of its floor area, or 13% in the high-risk areas. A window on a tilt restrictor gives far less.
- Juliet balcony
A glass guard across the bedroom window up to 1.1 m above the floor, so the window can stand wide open on a hot night with no risk of anyone falling out. Part O only counts an opening as part of the cooling plan if it can be left open safely.
Part O: where the floor is more than 600 mm above the ground outside, guarding 1.1 m high that a 100 mm sphere cannot pass through.
- Secure vent
A lockable louvred panel beside the living-room glass. A ground-floor window left open at night invites burglars, so Part O only counts night-time openings that can be left open securely, such as lockable louvred shutters, grilles or railings.
Noise counts too. Where the noise inside a bedroom would pass 40 dB averaged over 11 pm to 7 am, Part O assumes its windows stay shut at night.
Rooms and fabric
- Bedroom
15 m² under a flat roof. Two people asleep give off about 100 W. With the door open to the landing, air can cross the house to a window on the far side.
- Living space
An open-plan kitchen and living room, 24.6 m². People, cooking and electronics add a few hundred watts through the evening.
TM59 judges living rooms against a comfort limit that rises with the weather of the past week: from 27.5°C to 28.8°C over this heatwave. A living room may run 1°C or more over it for no more than 3% of its occupied hours from May to September, 59 hours.
- Floor and walls
Heavy materials, such as a concrete floor and masonry walls, soak up heat by day and give it back at night. With shade by day and open windows at night, that flattens the peaks. With the windows shut, the stored heat keeps the room warm right through the night.
In this model a heavy room stores 260 kJ per m² of floor for each degree, a light timber-framed one 110.
- Insulated walls and roof
Thick insulation and an airtight layer keep the heat in all winter. In summer they also keep in the heat that the sun and the people add, so it builds up day after day unless the windows let it out.
Walls U 0.18 and roof U 0.13 W/m²K in this model. Glass: low-E double 1.4, low-E triple 0.8.
What Part O asks
- Glass limits
Approved Document O (2021 edition, in force since 15 June 2022) caps glass twice: for the whole house and for its most glazed room, both set by the direction of the facade with the most glass. For a house with openings on opposite sides (cross-ventilation), outside the high-risk areas: north 18% of the floor area for the whole home and 37% for the most glazed room, east 18% and 37%, south 15% and 30%, west 11% and 22%. Without cross-ventilation the limits are tighter.
In the high-risk areas: north 15% and 37%, east 18% and 37%, south 15% and 22%, west 18% and 37%, plus shading.
- Shading in the high-risk areas
The high-risk location is the urban and some suburban parts of London, listed by postcode in Appendix C. Central Manchester (M1, M2, M3, M5, M15, M16 and M50) is advised to consider following it. There, glass facing anywhere from north-east round through south to north-west also needs shading.
Any one of: external shutters with a means of ventilation; glass with a g-value of 0.4 or less and light transmittance of at least 0.7; or an overhang with a 50° cut-off, on due south facades only.
- Free area for night air
Openings have to be big enough to get the heat out. With cross-ventilation the whole home needs a free area of at least 9% of the floor area or 55% of the glass area, whichever is greater, and each bedroom at least 4% of its floor area. In the high-risk areas: 6% or 70%, and 13% for each bedroom.
For this 15 m² bedroom that is 0.60 m², or 1.95 m² in the high-risk areas. A window on a tilt restrictor gives far less.
- Openings people will really use
Part O only counts openings that can be left open in practice. Ground-floor and easily reached bedrooms need secure openings such as lockable louvred shutters, grilles or railings. Where the floor is more than 600 mm above the ground outside, a wide-opening window needs guarding 1.1 m high that a 100 mm sphere cannot pass through. Where noise inside a bedroom would pass 40 dB averaged over 11 pm to 7 am, or 55 dB more than 10 times a night, the windows are assumed shut.
Louvres, railings and grilles must not trap fingers or limbs, and looped blind cords need child safety devices.
- Dynamic modelling with TM59
The other route is a computer model of the house to CIBSE TM59. A bedroom passes if it is above 26°C between 10 pm and 7 am for no more than 1% of the year's night hours (32 hours). Living rooms, kitchens and bedrooms must not run 1°C or more over an adaptive comfort limit for more than 3% of occupied hours from May to September. In this heatwave that limit is about 27.5–28.8°C.
Part O sets how the model opens windows and rules out internal blinds, curtains and trees as shading. Air conditioning is a last resort, only where passive measures cannot do the job. CIBSE published a 2026 edition of TM59 in July 2026; Part O compliance still uses the 2017 edition.
- What's changing
In March 2026 the government said it will carry out a full technical review of Approved Document O, after asking housebuilders for evidence on how Part O works in practice. The Future Homes Standard changes to Parts L and F come into force on 24 March 2027; Part O itself was not changed by them.
Check the current edition with your building control body before you fix your window sizes.
The model is a 15 m² first-floor bedroom over a 24.6 m² living space, both glazed on one facade, at about 52°N in mid-July under clear skies. Each room is its air and its thermal mass, stepped every five minutes; windows open by day when that helps and follow the night setting from 10 pm to 7 am. The rooms do not share heat with the rest of the house, and the sun on the walls and roof is left out. It is a five-day heatwave stress test, not a TM59 assessment: the sums are simple but use real units, so the numbers are the right size rather than exact for any one home.
← All labs