
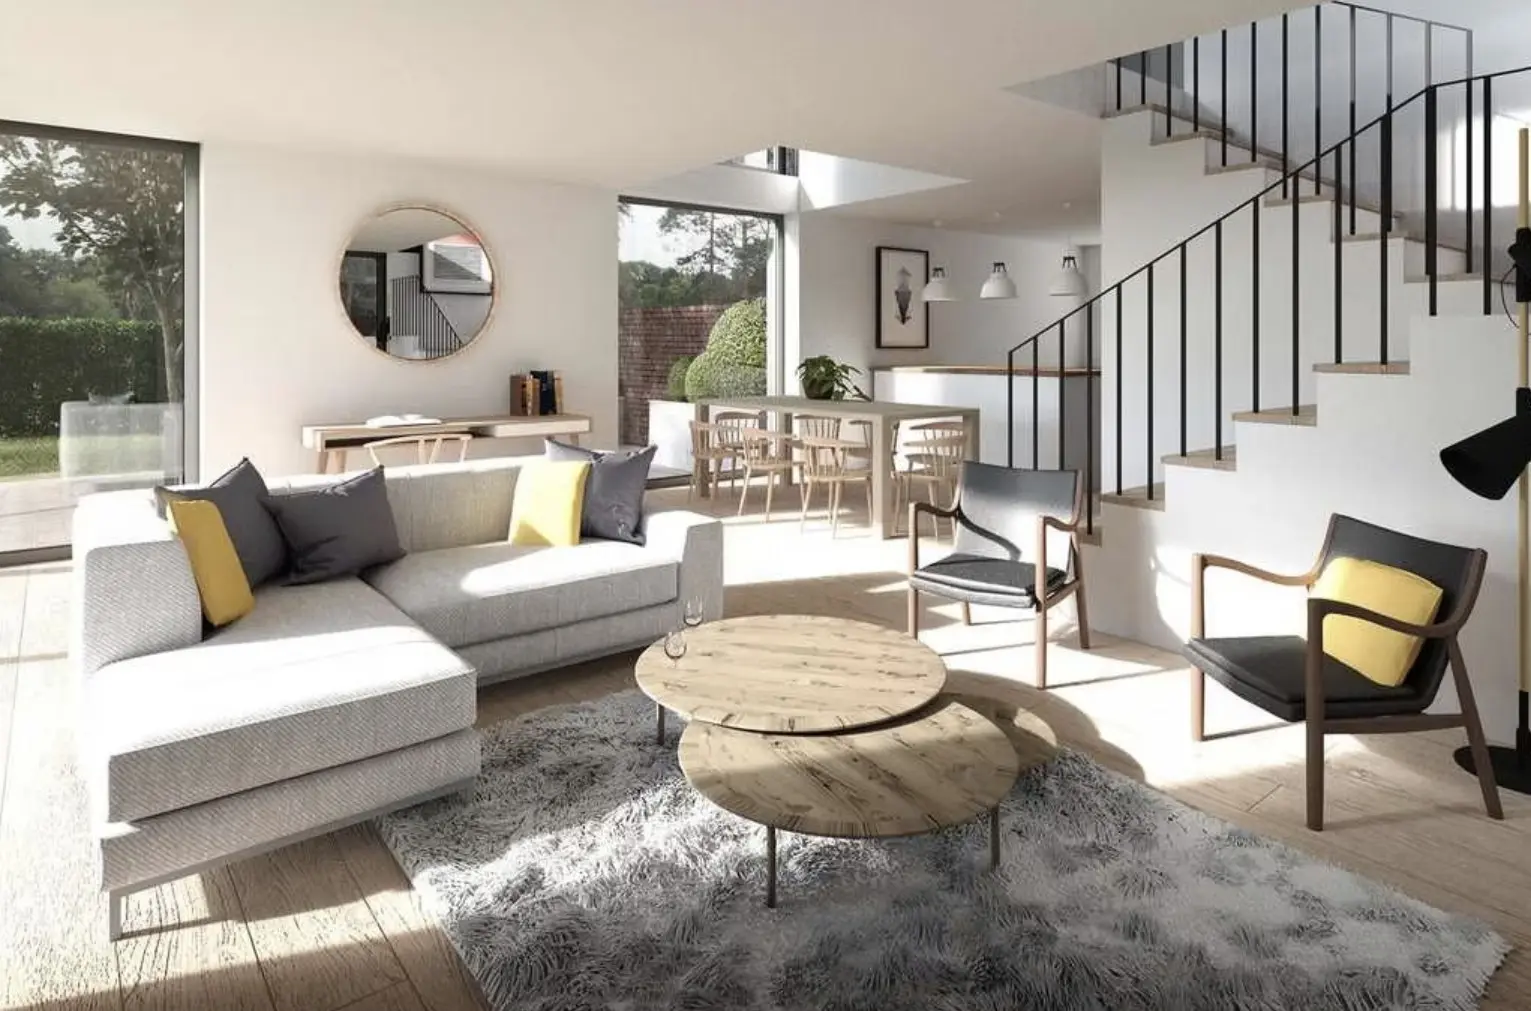
01At a glance
110
m²
Internal floor area
—
Bedrooms
—
Bathrooms
—
Parking spaces
Indicative figures — final specification confirmed at sales.
02Site plan
Where this plot sits
The house position on the plot, including driveway, garden and any shared boundaries.
Site plan drawing
03Floor plans
Inside the home
One drawing per floor, dimensioned and labelled.
Ground floor plan
First floor plan
04Rooms
Room by room
The principal rooms get their own image; everything else is listed for reference.
Living / dining
Living / dining
28 m²Kitchen
Kitchen
14 m²Master bedroom
Master bedroom
16 m²Other rooms
- Bedroom 212 m²
- Bedroom 310 m²
- Bathroom6 m²
- En-suite4 m²
- Utility4 m²
Interested in this plot?
Register your interest on the site page to be notified when this plot becomes available.
Back to Windsoredge